
Mitutoyo
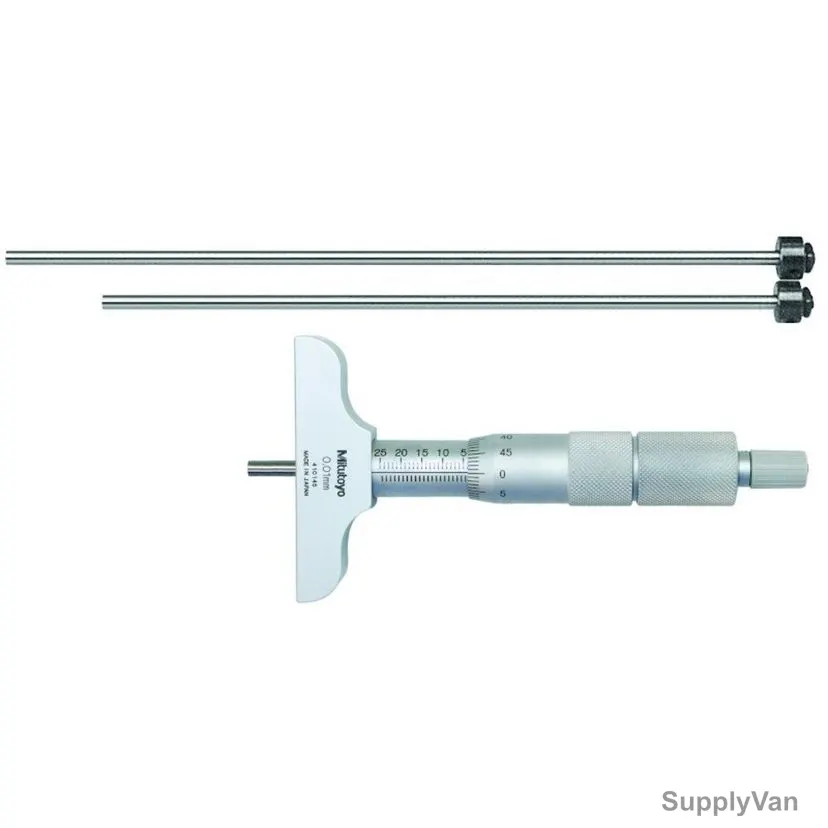
Mitutoyo Interchangeable Rods Depth Micrometer With Calibration Certificate, 129-110, 0-75MM Range
SV Code: 214232614889Model No.: 129-110
3 mm0-75 mmSilverSteelAnalog
AED 585.00/ Set
Out of stock
Return or exchange within 30 days of delivery.Sign in to see your account price and place orders.
Key features
- Provided with Calibration Certificate
- 4mm dia interchangeable rods, with lapped measuring surfaces, enable you to make wide-range measurement
- The ratchet stop provides constant measuring force
- Measuring rod lock
- Flatness of reference surface (base): 1.3 µm
- Flatness of measuring face (rod): 0.3 µm
Fast delivery Genuine & warranty Bulk quotes
Specifications
| SV Code | 214232614889 |
| Brand | Mitutoyo |
| Category | Micrometers |
| Unit | Set |
| Accuracy | 3 mm |
| Measuring Range | 0-75 mm |
| Colour | Silver |
| Material | Steel |
| Measuring Graduation | 0.01 mm |
| Display Type | Analog |
| System of Measurement | Metric |
| Pitch | 0.5mm with spindle lock |
| Brand Origin (not manufacture) | Japan |
| Delivery | Not on the shelf right now; 7 working days to source and deliver. |
Description
This interchangeable rod type micrometer can be used for wide range measurements.
Features
- Provided with Calibration Certificate
- 4mm dia interchangeable rods, with lapped measuring surfaces, enable you to make wide-range measurement
- The ratchet stop provides constant measuring force
- Measuring rod lock
- Flatness of reference surface (base): 1.3 µm
- Flatness of measuring face (rod): 0.3 µm
- Number of rods: 3
- Measuring span: 25mm
- Micrometer Head Feed (0-25 mm): ±3 µm
- Zero point errors of rods: ±4 µm (0-150 mm), ±6 µm (0-300 mm)
- Measuring face: Hardened, precision ground, micro-lap finish
Related products


Questions & answers
No questions yet — be the first to ask.
Customer reviews
Sign in with the account that bought this product to write a review.No reviews yet. Be the first to review this product.